
Oaks Amusement Park begins long-range improvement plans
AT: Pam Sherborne
psherborne@amusementtoday.com
PORTLAND, Ore. — Oaks Amusement Park, located in Portland, Oregon, is in its first phase of a 20-year master plan that will update and modernize the park. Yet, while updating, special attention is being paid to saving and maintaining the park’s historic charm. The project aims to blend modern amenities with the preservation of historic features, including the replacement of old-growth tree canopy lighting.
Oaks Amusement Park opened in 1905, and it has attractions that date back to 1906, such as the Oaks Park Roller Rink. It opened in June 1906 and features a 100 by 200 square-foot, Wisconsin rotunda maple wood floor. The Noah’s Ark Carousel, built by Herschell-Spillman, was built in 1912 and installed in 1926. There are a 1955 Eli Bridge Company Scrambler and a 1960 Eyerly Aircraft Company Rock-O-Plane. The park also sports an Eyerly Spider, an octopus-type ride that features six arms with two cars each and rotates counterclockwise on an off-axis. It opened originally in 1974 and was rebuilt in 2017.
In addition, there is an Allan Herschell Company Sky Fighter. The kiddie ride was built in the 1950s.
Framing the park's main entrance leading to the midway, the structures that currently house George's Grill, Trolley Park Pizza Co. and Sugar Rush have been standing strong since 1905.
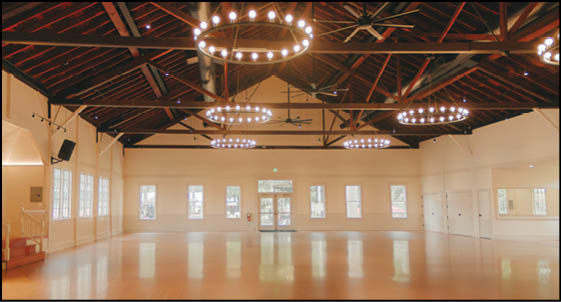
Then, there is the Historic Dance Pavilion that, as part of the long-range plans, received its restoration in 2025. The restoration was focused on improving accessibility and safeguarding the vintage space for future generations. Among the improvements, the updates included removing the drop ceiling to expose the beautiful, original timber ceiling.
According to Emily MacKay, Oaks Amusement Park marketing and events director, the renovations will touch just about every part of the park by repurposing existing sections, utilizing unused space and adding new attractions, such as the drop tower set to open in 2027.
“Oregon is definitely excited for the updates and improvements,” said MacKay. “We are adding an RMC Rides (Larson Int'l) Super Shot Drop Tower. Construction starts next month, and that is scheduled to open when our season begins in March of 2027. We will be kicking off a naming contest soon for our new drop tower as a way to give our neighbors, who are so invested in this place, a way to participate.”
As part of this first phase of the 20-year master plan, MacKay said the park is repurposing the center section of the park from picnic space to an attraction zone.
“We will be relocating several existing rides into the new attraction zone, improving access and circulation throughout the park,” she said. “We are not losing any picnic space, but rather the picnic grounds are shifting to the south. A large empty field located at the south end of the property is being set up as new picnic grounds.”
The new attraction zone will also feature some new lights, which are replicas of the early lighting features that were on the midway, which the park took from the 1905 Lewis and Clark exposition when that closed down.
Park officials also plan to give visitors more interplay with the Willamette River through views from the rides.
“We are also working on a new signage and super graphics package that will be part of the phase one improvements,” MacKay said.
During this season, there will also be a focus on bank reinforcement, laying the footings for the new drop tower and moving utilities for the new entertainment zone that will center around the new drop tower.
MacKay stated the park is working with Lease Crutcher Lewis — who performed the renovations to the Dance Pavilion — as the construction partner for the project.
“We also are retheming our Willamette Willy Game and the Zoooooom Coaster over the next six weeks, in partnership with local artist Mike Bennett,” she said.
The unveiling of the updates to Willamette Willy is scheduled for May 30. The unveiling of the new theming of the Zoooooom Coaster is set for June 13.
Later phases of the 20-year plan include relocating one of the historic gazebos into the new picnic areas, building a new office to open up space at the main gate for improved ticketing and guest services facilities, and adding greenery and vegetation features in both the parking lot and in the attraction zones.
“Once we get through phase one, we'll identify what updates will be included in phase two and what those timelines will be,” added MacKay.